Amy Saylor

BEDS4
BATHS3 full 3 partial
SQUARE FEET7,140
MLS#5204960
STATUSActive
PROPERTY TYPEResidential - Single Family
SUBDIVISIONSignature 2
SCHOOLSolon City
Property Description
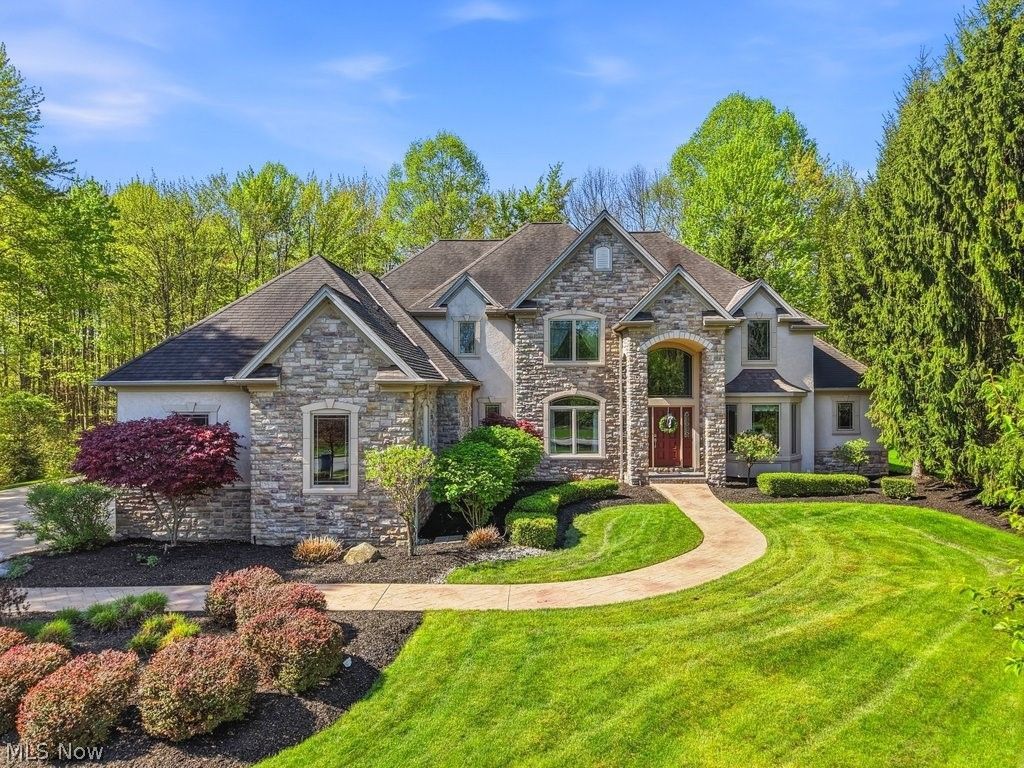
Nestled in Solon's premier golf course community, Signature of Solon, this exceptional custom colonial delivers the perfect blend of elegance, comfort, and thoughtful design. A beautiful paver walkway leads to a dramatic vaulted foyer, setting the tone for the refined finishes found throughout. The soaring two-story great room features a wall of windows with custom draperies, gas fireplace, and built-ins. The gourmet kitchen impresses with high-end maple cabinetry, granite counters, a center island with breakfast bar, stainless appliances including Sub Zero refrigerator 4 burner gas range with gridle, wall oven and microwave ? flows seamlessly into the hearth room, formal dining room, and a stunning three-season screened in porch with slate flooring and a 12-ft wood ceiling. The FIRST FLOOR OWNER'S SUITE is a true retreat, boasting a tray ceiling, his-and-hers walk-in closets, a see-through gas fireplace shared with the spa-like bath featuring a whirlpool tub, double vanity, and walk-in shower. A private office with French doors, bay window, and checkerboard wood ceiling completes the main level. Upstairs offers three generous bedrooms, two full baths, and a massive bonus room with built-ins ? ideal as a fifth bedroom or second family room. The fully finished basement features a granite bar, recreation spaces, and a dedicated home theatre. Additional highlights: 4-car heated side-entry garage with loads of cabinets, extra-wide driveway, hardwood floors, zoned heating and cooling, walk-in attic, 3 gas FP's and 2 power rooms on the first floor and a private lot backing to HOA land. Residents enjoy a championship golf course, heated pool, tennis courts, fitness center, and a clubhouse with fine dining. Top-rated Solon Schools! Updates Include: Painted Bedrooms 2026 One New HVAC Unit-2025 New Garage Door Openers-2025 New Dryer-2025 New Wine Frig-2025 Exterior Stucco Trim Painted-2024 New Washer-2022 New Dishwasher-2022 Interior paint-2021 Hall Beadboard and lockers.
Property Features
Property Type: Residential - Single Family
Basement: Yes
Basement: Full, Finished
Cooling: Central Air, Dual
Fireplaces: 3
Garage: 4 car attached
Heating: Dual System, Forced Air, Gas
Home Style: Colonial
Lot Size: 0.52 Acres
Roof Type: Asphalt, Fiberglass
Stories: 2.0
Taxes: $17,790 / year
Year Built: 2002
Amenities
Beamed Ceilings
Breakfast Bar
Built-in Features
Ceiling Fan(s)
Cathedral Ceiling(s)
Double Vanity
Entrance Foyer
Eat-in Kitchen
Granite Counters
High Ceilings
His and Hers Closets
Kitchen Island
Primary Downstairs
Multiple Closets
Bar
Central Vacuum
Jetted Tub
Dock
Sprinkler/Irrigation
Lighting
Private Entrance
Private Yard
Feature Descriptions
Appliances: Built-In Oven, Dryer, Dishwasher, Disposal, Microwave, Range, Refrigerator, Washer
Community Features: Common Grounds/Area, Clubhouse, Fitness Center, Golf, Street Lights, Tennis Court(s), Pool
Days on Site: 22
Exterior: Stone, Stucco
Fencing: None
Fireplace: Bedroom, Family Room, Gas, Kitchen, Primary Bedroom, See Through
HOA: Yes
HOA Fee: 1700/ Annually
Laundry: Washer Hookup, Electric Dryer Hookup, Main Level, Laundry Room
Lot: Private, Wooded
Parcel#: 956-22-021
Parking: Attached, Driveway, Garage, Garage Door Opener, Heated Garage, Inside Entrance, Garage Faces Side, Water Available
Patio/Porch: Deck, Enclosed, Patio, Porch, Screened
Pool: Community
Security: Smoke Detector(s)
Sewer: Public Sewer
Swimming Pool: Yes
View: Trees/Woods
Water: Public
Window: Double Pane Windows, Screens
Local Schools
School District: Solon City
Listed By / Shown By
Listed By
Agency Name: Keller Williams Chervenic Rlty
Agency Contact: laura@lauralyons.com, 330-998-4762
Shown By
Agent Name: Amy Saylor
Agent Phone: (567) 343-1551
Agency Title: Key Realty

Estimate Your Payment
Estimated Payment
$ 9,045.22 per month $7,187.93 Principal & Interest $1,482.50 Property Tax $374.79 Homeowner's InsuranceChange Payment Information
Listing data compilation and photo(s) © 2026 - Multiple Listing Service, Inc. – All Rights Reserved
The photos may be altered, edited, enhanced or virtually staged.
Privacy Policy / DMCA Notice / ADA Accessibility


This site is hosted, designed and copyright
© 1994 - 2026 by
Delta Media Group, Inc. -- Patent Pending --
Agency License Information: 1-877-539-7589 | Ohio Lic# REC.2010002888 6800 W Central Ave #B, Toledo, OH 43617 | Michigan Lic# 6505366134 8040 Summerfield Rd, Lambertville, MI 48144 | Indiana Lic# RC52400106 3029 W Smith Valley Rd #211, Greenwood, IN 46142 | West Virginia LIC# 010306 Erin Rickman, Broker. 410 Market St #3, Parkersburg, WV, 26101 | Colorado LIC# EC.100108419 603 Rood Ave, Grand Junction, CO 81501 | Nevada LIC# B.0146350.LLC 9190 Double Diamond Pwky, Reno, NV 89521 | Florida LIC# CQ1073507 16638 Mooner Plank Cir, Wimauma, FL 33598
Agent License Information: Ohio Lic# REC.2010002888 6800 W Central Ave #B, Toledo, OH 43617
7312 Stockwood Drive | MLS# 5204960
This single family home located at 7312 Stockwood Drive, Solon, OH 44139 is currently listed for sale with an asking price of $1,285,000. This property was built in 2002 and has 4 bedrooms and 3 full and 3 partial baths with 7140 sq. ft. Stockwood Drive is located in the Signature 2 subdivision within the Solon City school district. Search Signature 2 real estate on asaylor.ikeyrealty.com today.